Save
Ask
Tour
Hide
Share
$479,900
New Listing

2251 Christina Street
Fort Lupton, CO 80621

Single Family Residence|Pending
3
Beds
2
Total Baths
2
Full Baths
1,476
SqFt
$325
/SqFt
2026
Built
Subdivision:
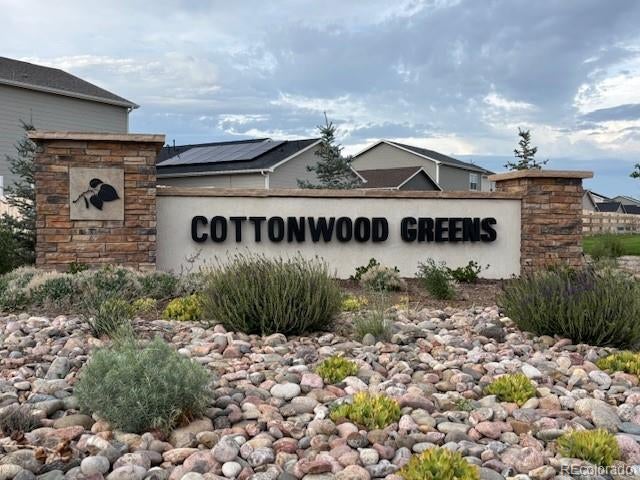
Cottonwood Greens
County:
Weld

Due to the health concerns created by Coronavirus we are offering personal 1-1 online video walkthough tours where possible.
Call Now: 303-547-4561
Is this the listing for you? We can help make it yours.
303-547-4561
2251 Christina Street2251 Christina Street2251 Christina Street2251 Christina Street
Save
Ask
Tour
Hide
Share

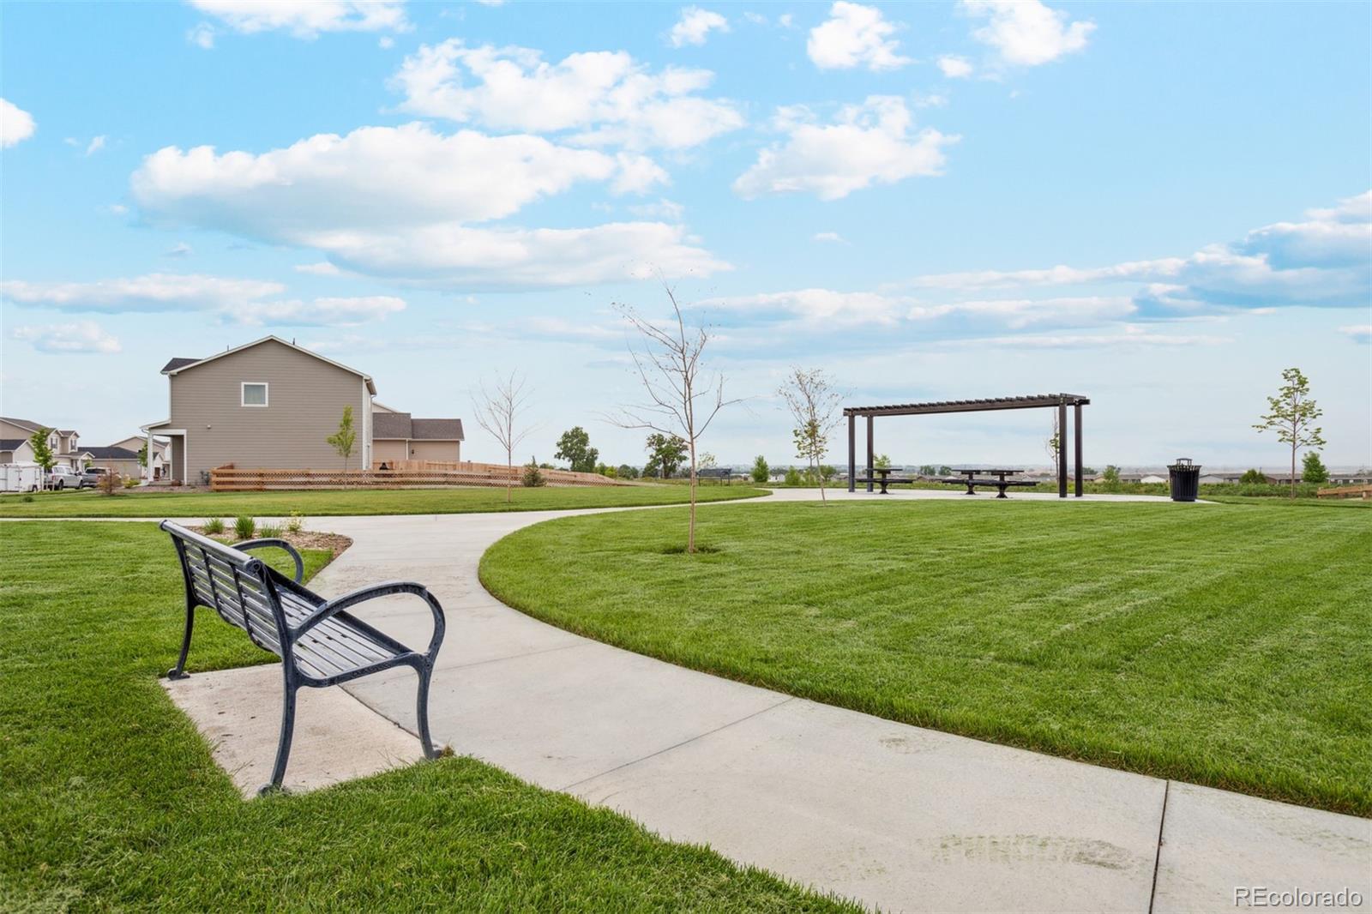
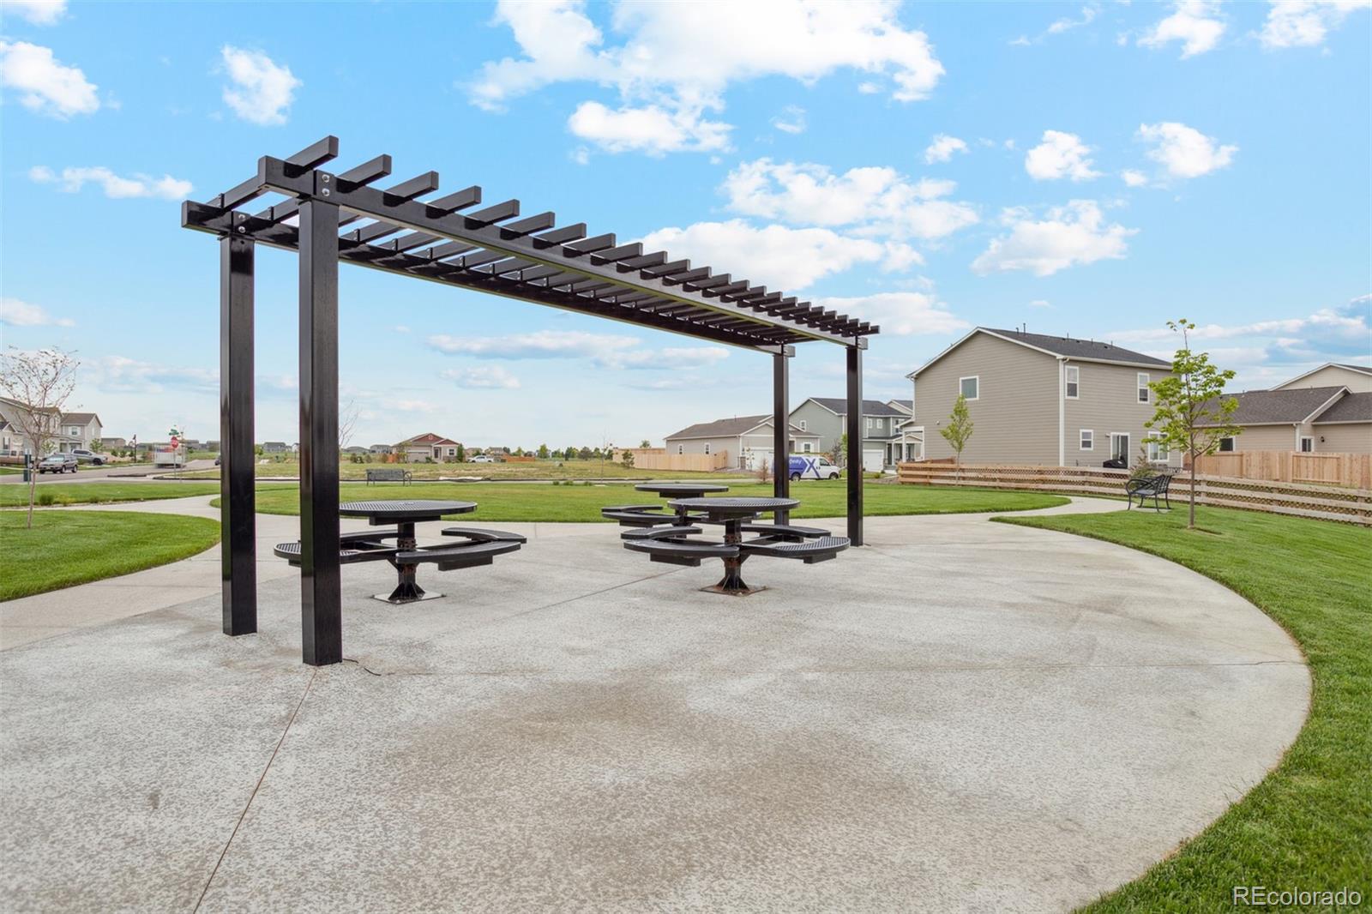
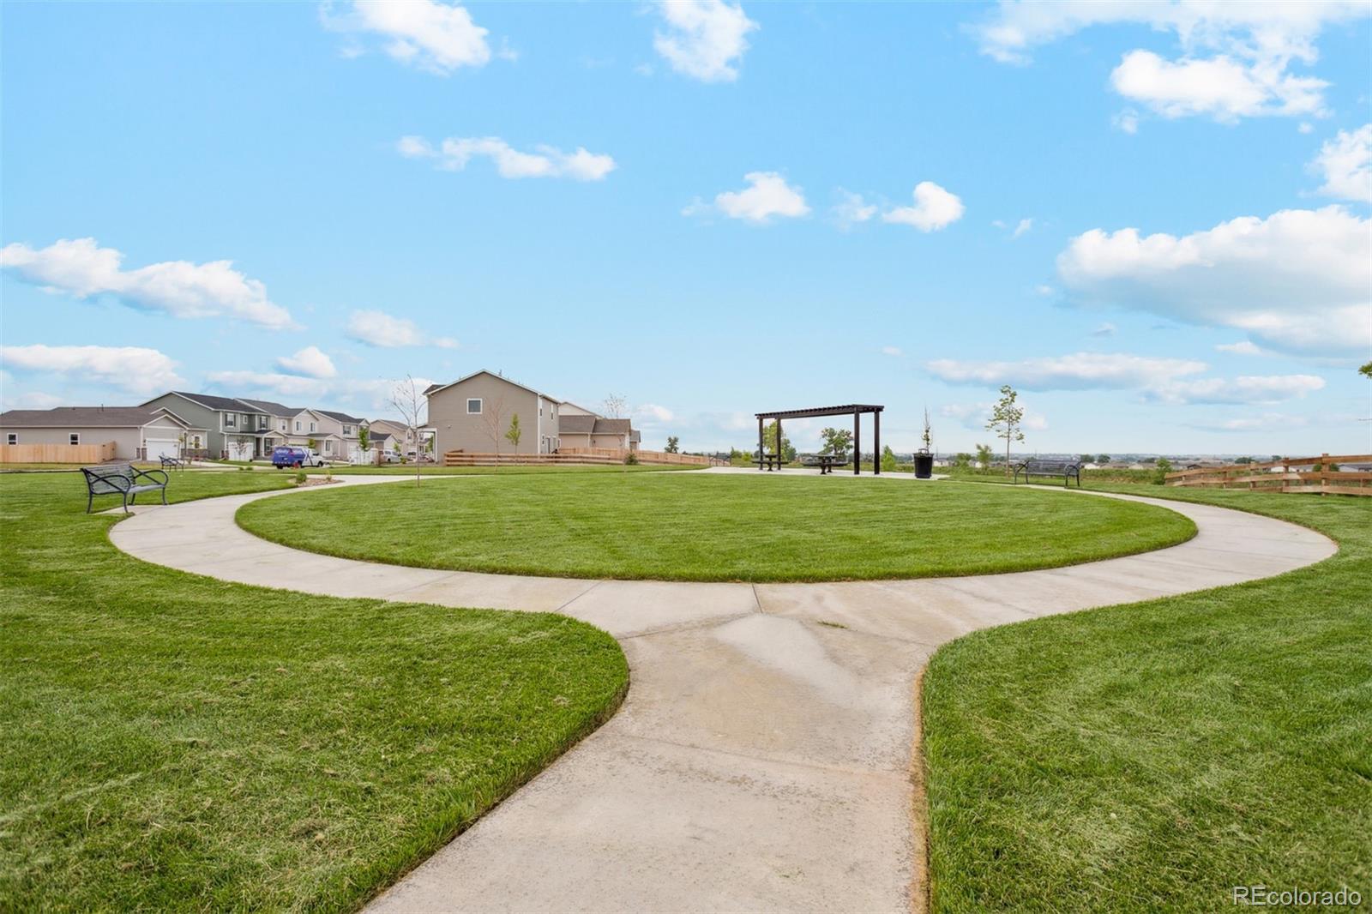
Builder Paid Closing Costs! Your Family Deserves This—The Arapaho at Cottonwood Greens Won't Wait! Close your eyes and picture it: cozy evenings in your family room, laughter echoing through the halls, and a home that feels like it was made just for you. The Arapaho isn't just a place to live—it's where your family's story comes alive. A Home Designed for the Way You Live Start your mornings in the upgraded kitchen with designer finishes, where cooking feels less like a chore and more like a joy. The seamless flow into the formal dining room makes every meal—from Tuesday night tacos to holiday feasts—feel special. When it's time to relax, the spacious family room is your family's favorite gathering spot for movie marathons, game nights, and those perfect lazy Sundays. Space, Privacy, and Comfort for Everyone This thoughtful 3-bedroom layout gives everyone room to be themselves while keeping the home warm and connected. At the end of the day, retreat to your private master suite—a peaceful sanctuary designed for rest, relaxation, and recharging. A Community That Feels Like Family Fort Lupton offers more than a home—it's a lifestyle. Enjoy historic charm, small-town warmth, and neighbors who truly care. From holiday celebrations to 5k races and community events, there's always something bringing people together. Plus, you're just minutes from Frederick, Firestone, and Brighton, with endless opportunities for adventure around every corner. Act Fast—This Move-In Ready Home Won't Last! The Arapaho is where your family's next chapter begins, and memories are waiting to be made. Don't let someone else write that story. Schedule your private tour today before it's gone!

Save
Ask
Tour
Hide
Share
Listing Snapshot
Price 
$479,900
Days On Site 
0 Days
Bedrooms 
3
Inside Area (SqFt) 
1,476 sqft
Total Baths 
2
Full Baths 
2
Partial Baths 
N/A
Lot Size 
0.14 Acres
Year Built 
2026
MLS® Number 
4982354
Status 
Pending
Property Tax 
$1,198
HOA/Condo/Coop Fees 
N/A
Sq Ft Source 
Plans
Friends & Family
Recent Activity
3 hours agoListing updated with changes from the MLS®
4 hours agoListing first seen on site
General Features
Acres 
0.14
Attached Garage 
Yes
Direction Faces 
South
Foundation 
Concrete Perimeter
Garage 
Yes
Garage Spaces 
2
Home Warranty 
Yes
Levels 
One
Parking 
ConcreteLightedAttached
Parking Spaces 
2
Pets 
Yes
Property Condition 
New Construction
Property Sub Type 
Single Family Residence
Security 
Carbon Monoxide Detector(s)Smoke Detector(s)
Sewer 
Public Sewer
SqFt Above 
1476
SqFt Total 
1476
Style 
Traditional
Utilities 
Natural Gas AvailableCable AvailableElectricity ConnectedNatural Gas ConnectedPhone Available
Water Source 
Public
Interior Features
Appliances 
DishwasherDisposalElectric Water HeaterMicrowaveOvenRangeRefrigerator
Basement 
Sump PumpCrawl Space
Cooling 
Ceiling Fan(s)Central Air
Fireplace 
Yes
Fireplace Features 
ElectricLiving Room
Fireplaces 
1
Flooring 
CarpetVinyl
Furnished 
Unfurnished
Heating 
Forced AirNatural Gas
Interior 
Ceiling Fan(s)Entrance FoyerHigh CeilingsHigh Speed InternetOpen FloorplanPantrySmart ThermostatWalk-In Closet(s)
Main Level Bedrooms 
3
Window Features 
Double Pane WindowsWindow Coverings
Bathroom Full 
Dimensions - 11 x 8Level - Main
Bedroom 
Dimensions - 10 x 10Level - Main
Dining Room 
Dimensions - 12 x 10Level - Main
Kitchen 
Dimensions - 12 x 9Level - Main
Living Room 
Dimensions - 16 x 15Level - Main
Utility Room 
Dimensions - 6 x 6Level - Main
Save
Ask
Tour
Hide
Share
Exterior Features
Construction Details 
ConcreteFrameWood Siding
Exterior 
LightingPrivate YardRain Gutters
Fencing 
FencedFull
Lot Features 
LandscapedSprinklers In Front
Patio And Porch 
CoveredFront Porch
Roof 
Composition
View 
Golf CourseMountain(s)
Waterview 
Golf CourseMountain(s)
Windows/Doors 
Double Pane WindowsWindow Coverings
Community Features
Financing Terms Available 
CashConventionalFHAUSDA LoanVA Loan
Roads 
Paved
School District 
Weld County RE-8
Schools
School District
Weld County RE-8
Elementary School
Fort Lupton
Middle School
Fort Lupton
High School
Fort Lupton
Listing courtesy of LGI Realty - Colorado, LLC [email protected]


The content relating to real estate for sale in this Web site comes in part from the Internet Data eXchange ("IDX") program of METROLIST, INC., DBA RECOLORADO real estate listings held by brokers other than LGI Realty - Colorado, LLC are marked with the IDX Logo. This information is being provided for the consumers' personal, non-commercial use and may not be used for any other purpose. All information subject to change and should be independently verified.

Neighborhood & Commute
Source: Walkscore
Save
Ask
Tour
Hide
Share